


There is room for you at The Cardinal! Our unparalleled charm and thoughtfully curated features include chef inspired kitchens with sought-after features like stainless steel appliances, granite counter tops and large entertainment islands. Tons of natural light, ceiling fans and overhead lighting. Large bedrooms with ample closet space. With a Whirlpool washer and dryer included in each unit, you have the ability to turn your attention elsewhere.
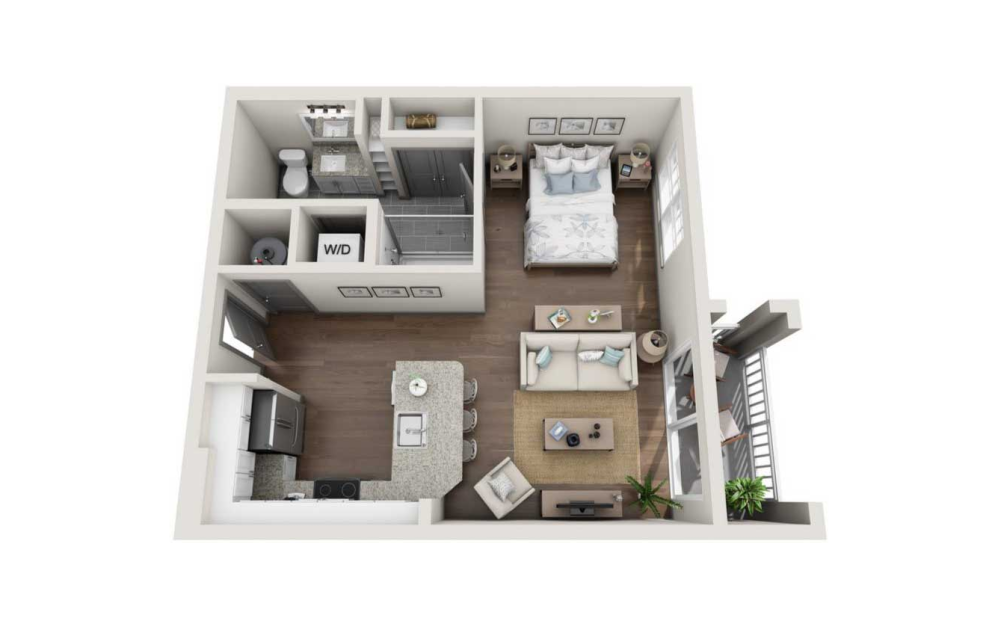
S1
Studio1 bath573 sq. ft.
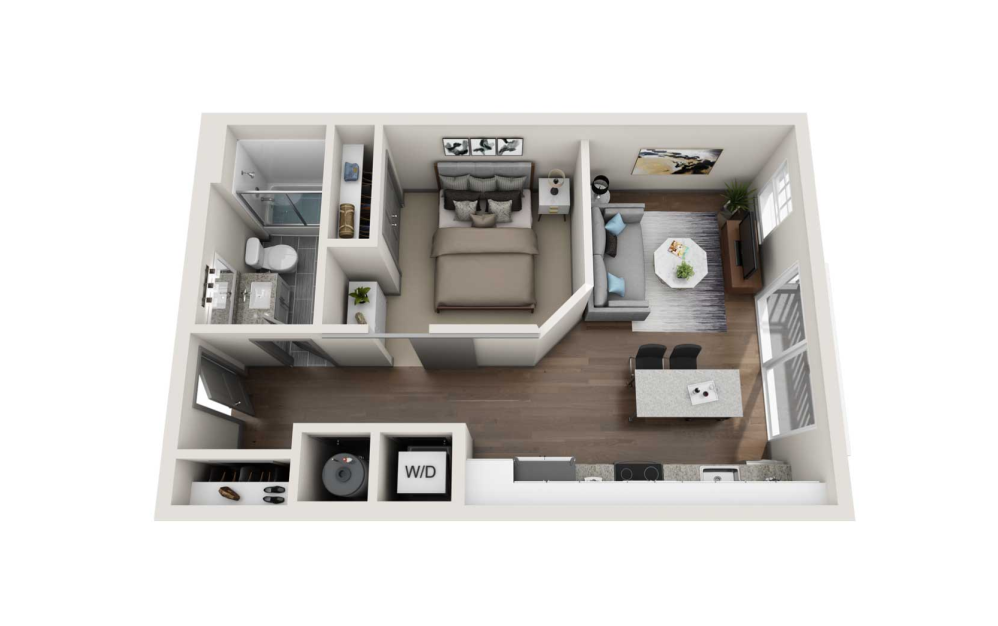
S2
Studio1 bath575 sq. ft.
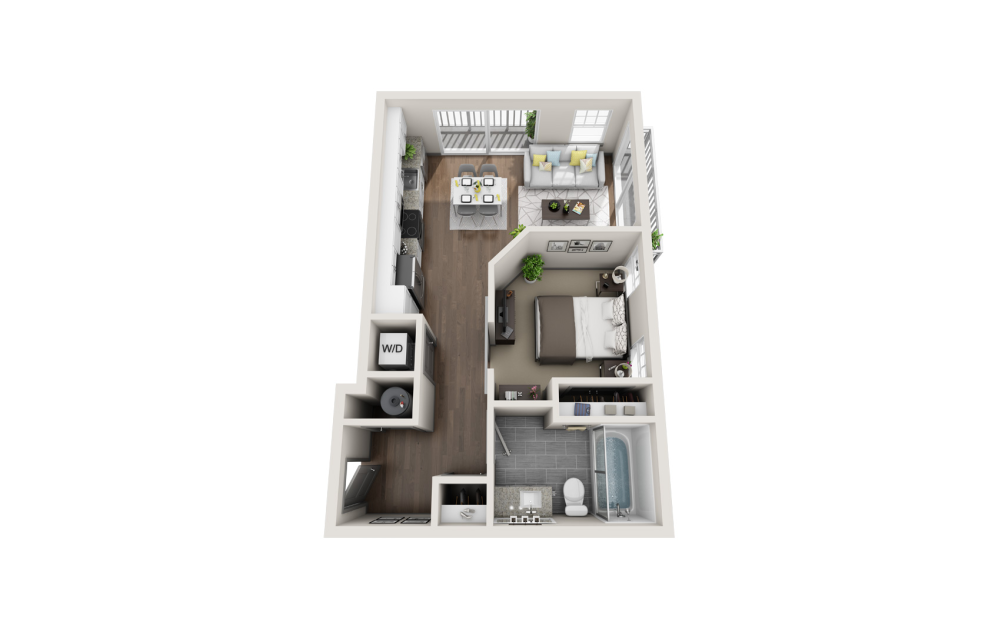
S3
Studio1 bath585 sq. ft.
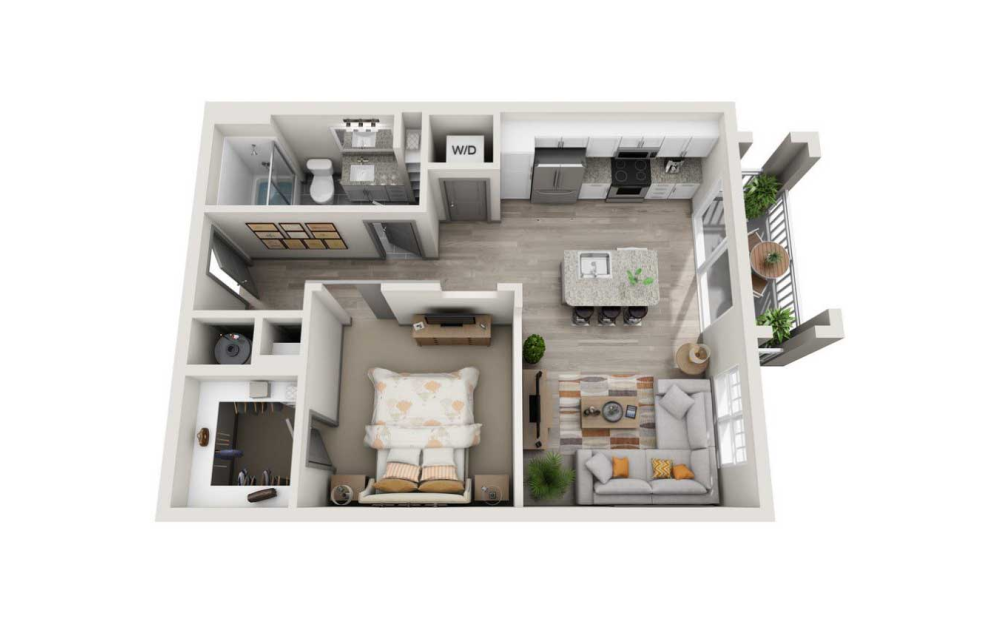
A1
1 bed1 bath675 sq. ft.
A2
1 bed1 bath704 sq. ft.
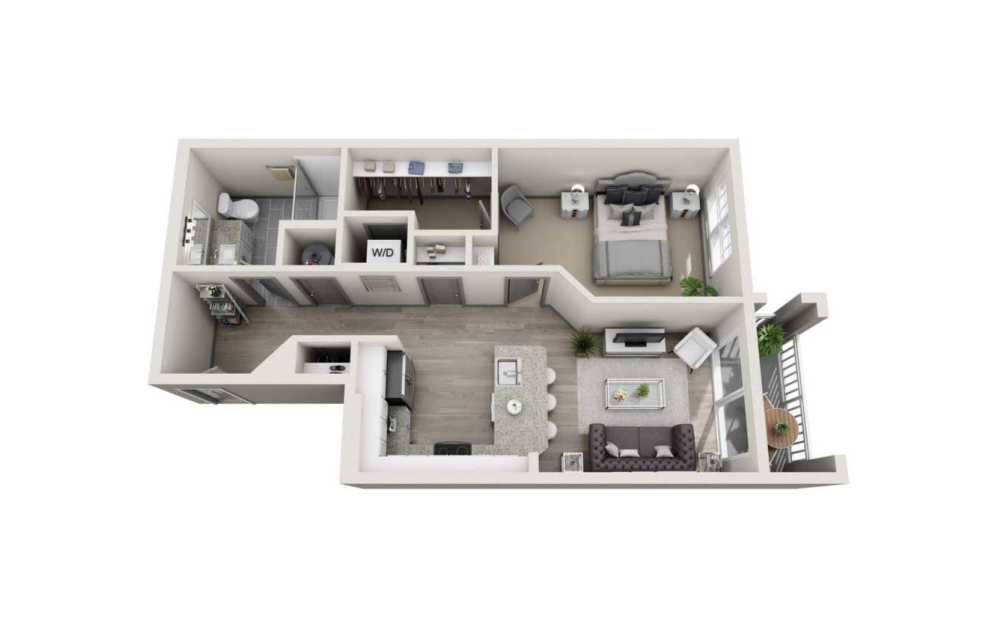
A3
1 bed1 bath734 sq. ft.
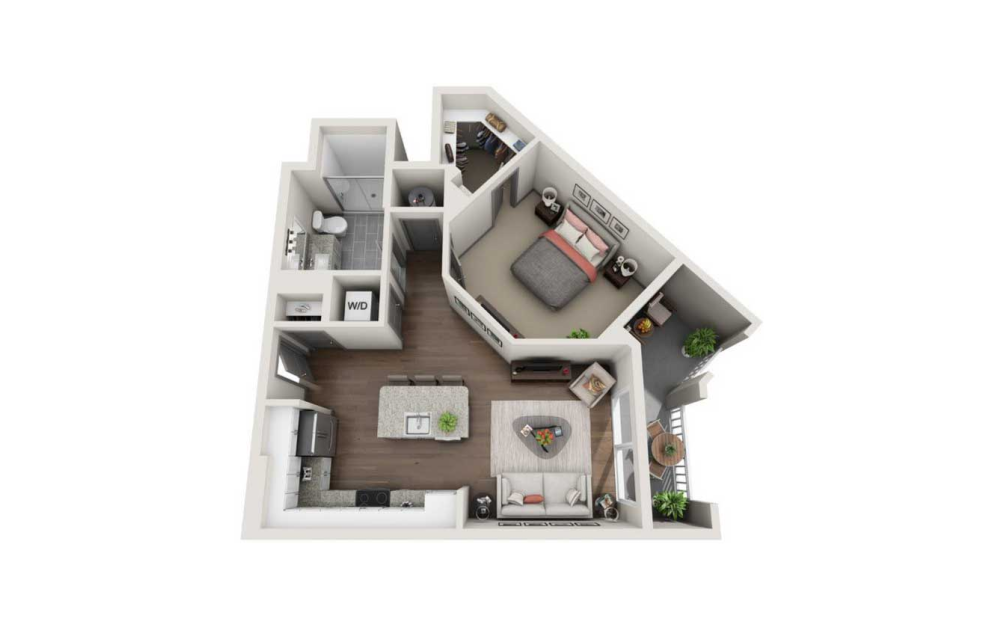
A4
1 bed1 bath744 sq. ft.
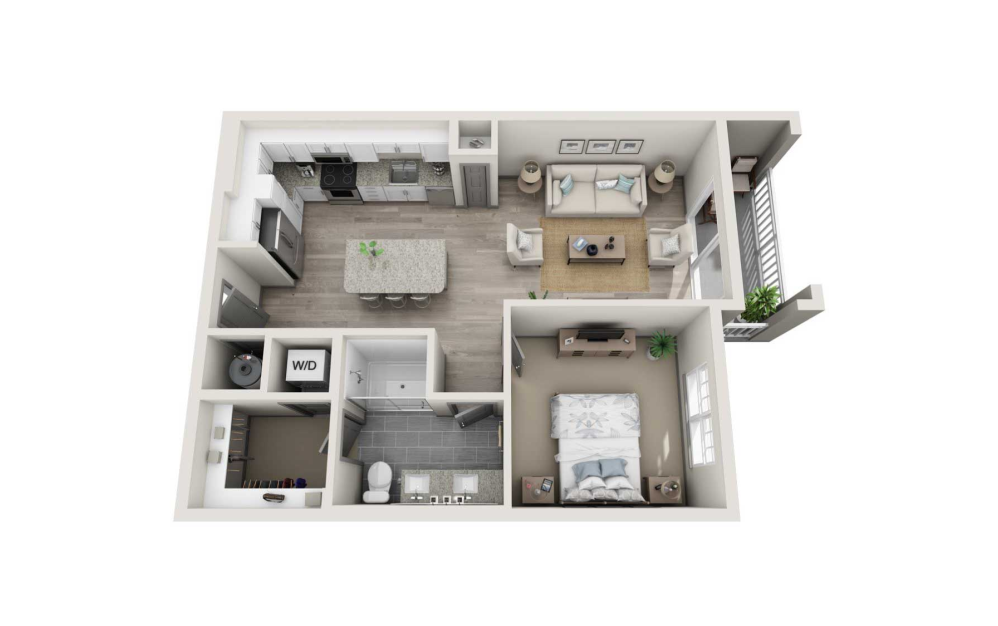
A5
1 bed1 bath738 sq. ft.
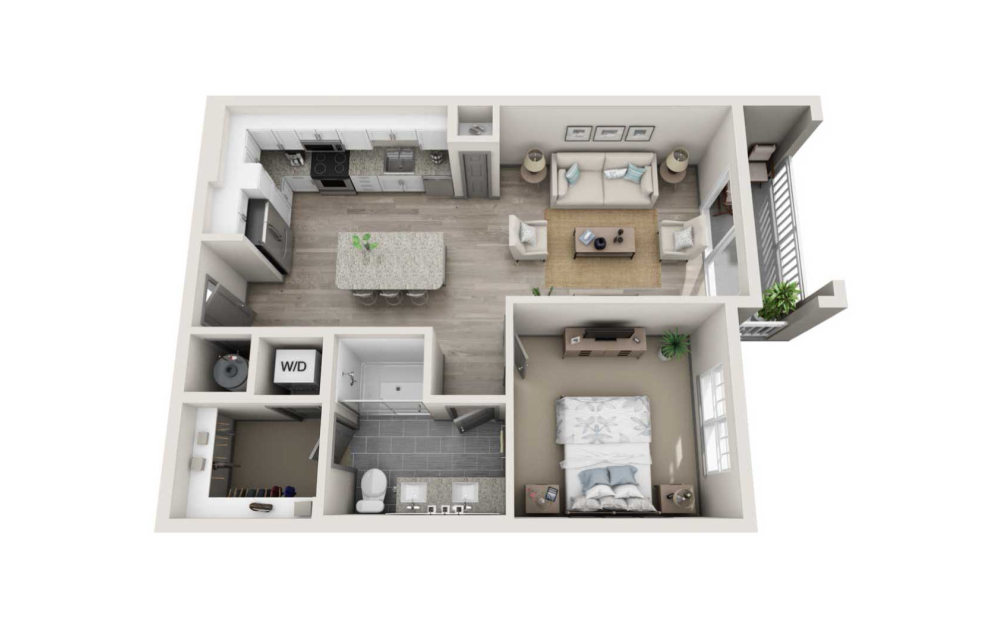
A6
1 bed1 bath749 sq. ft.
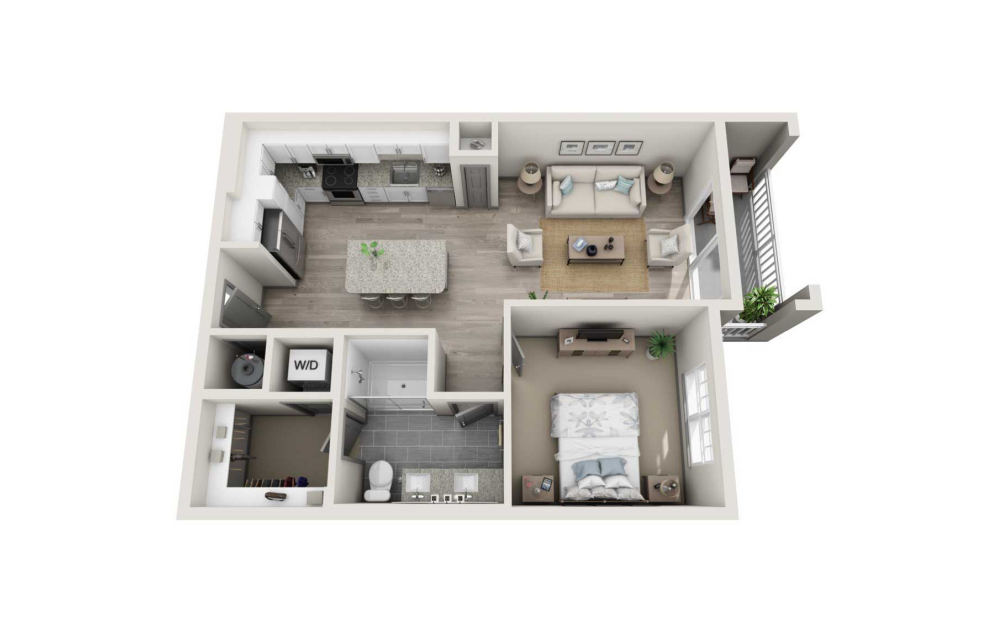
A7
1 bed1 bath808 sq. ft.
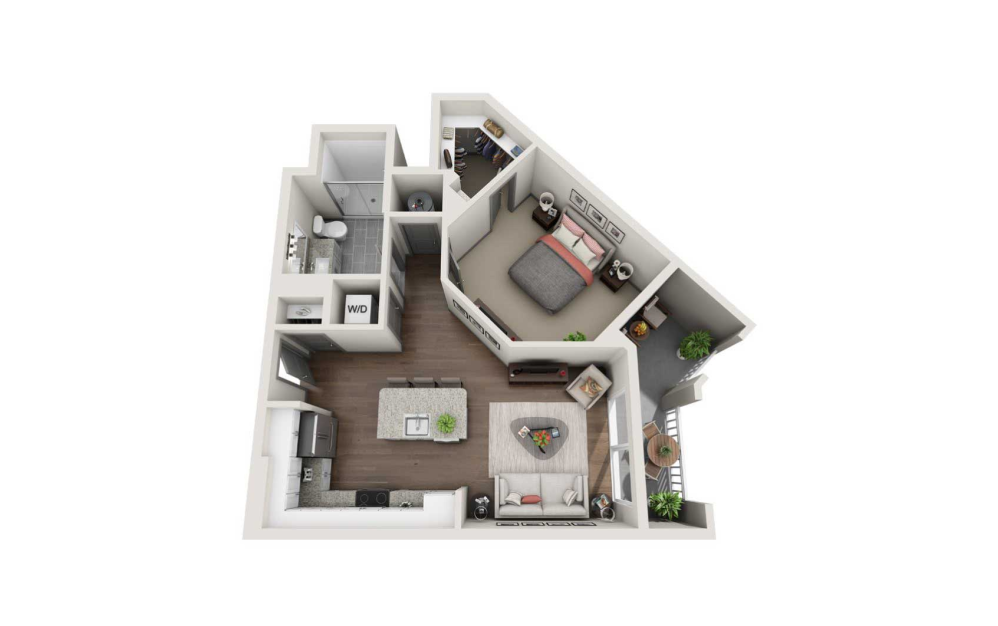
A8
1 bed1 bath816 sq. ft.
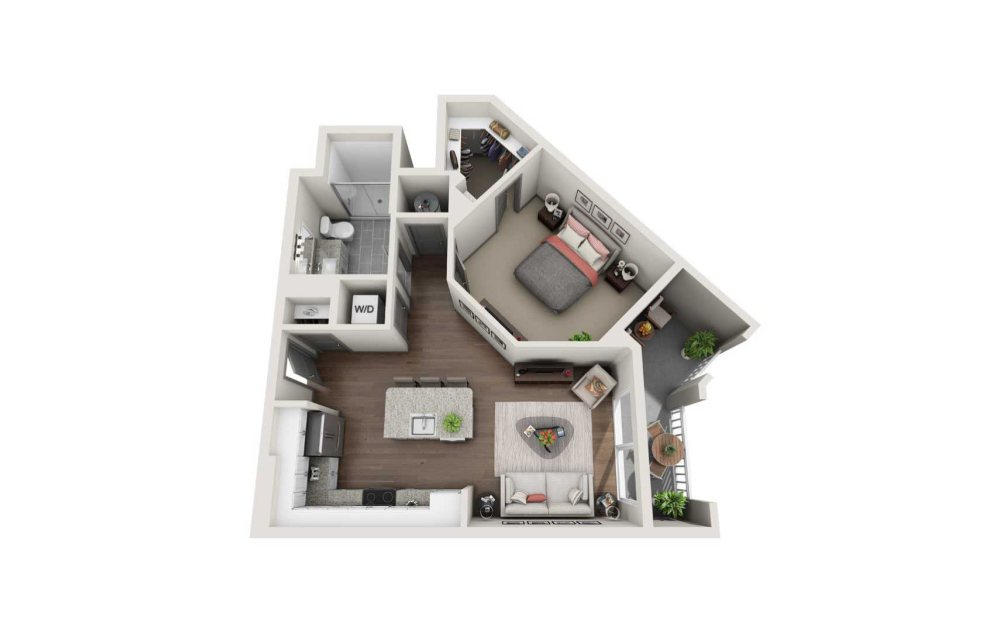
A9
1 bed1 bath836 sq. ft.
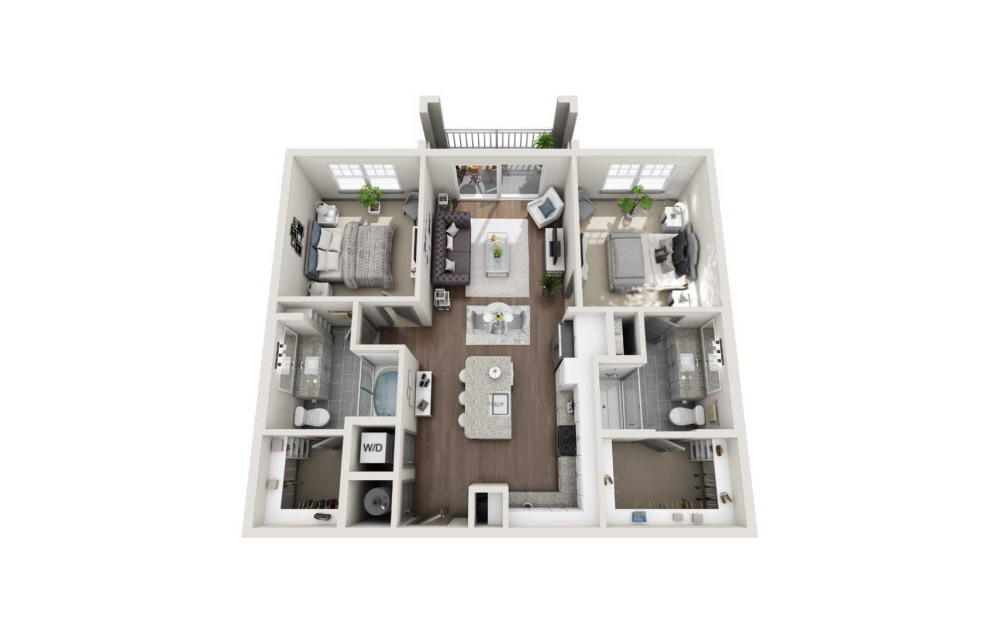
B1
2 bed2 bath1038 sq. ft.
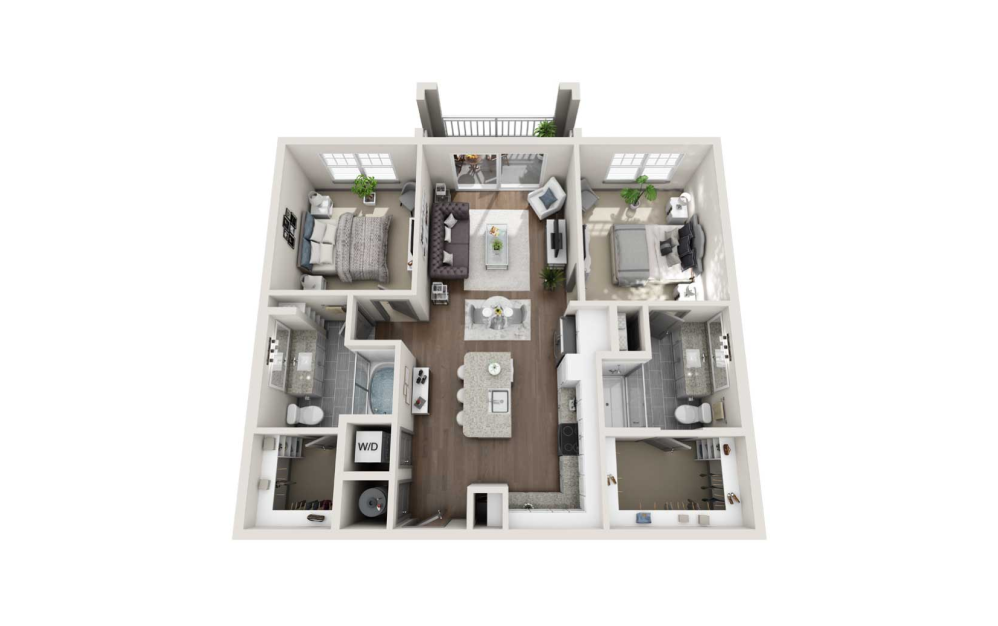
B2
2 bed2 bath1055 sq. ft.
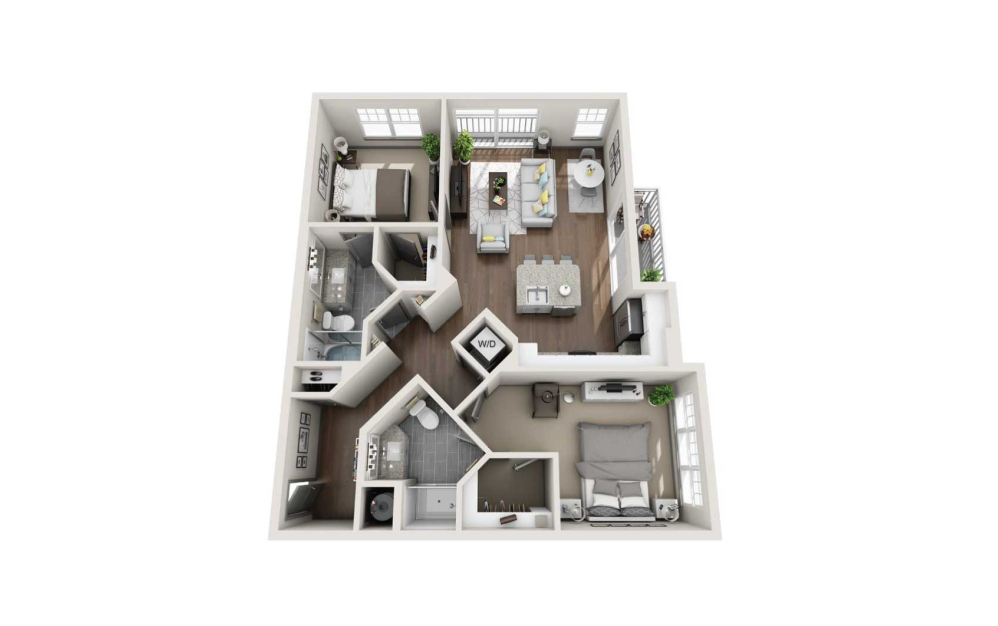
B3
2 bed2 bath1096 sq. ft.
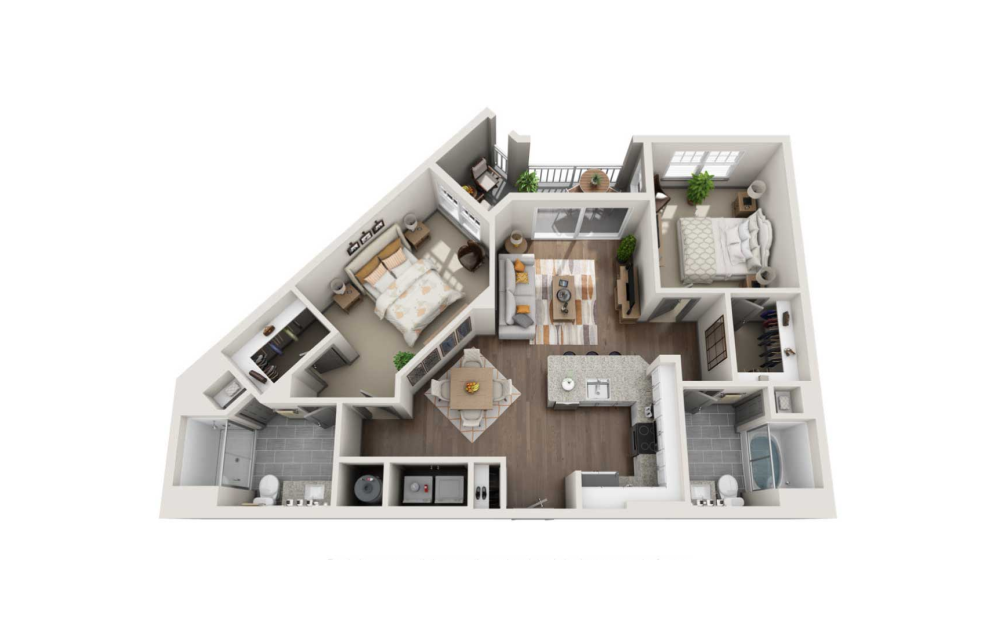
B4
2 bed2 bath1122 sq. ft.
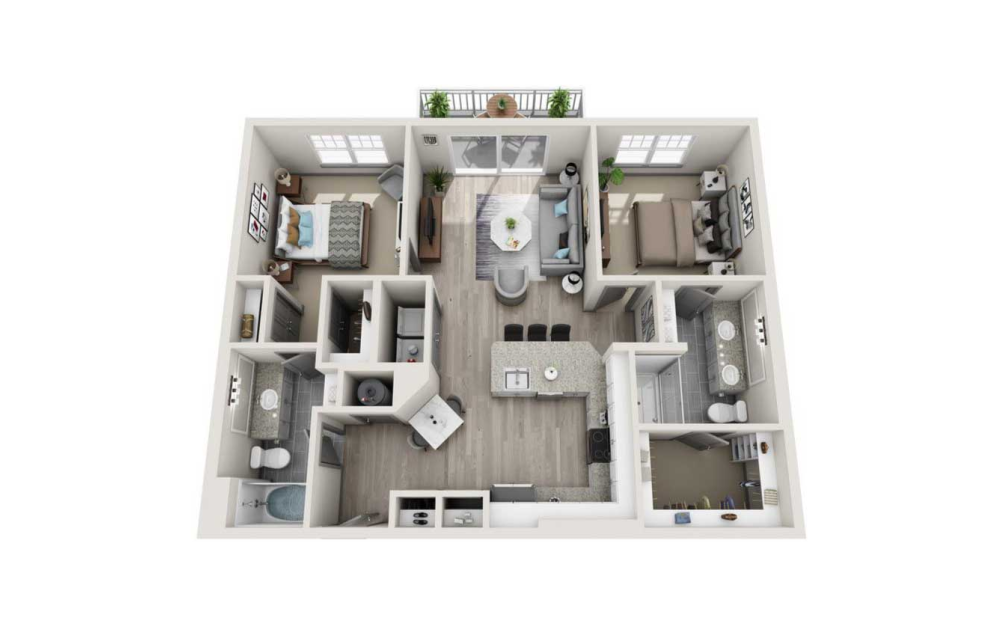
B5
2 bed2 bath1150 sq. ft.
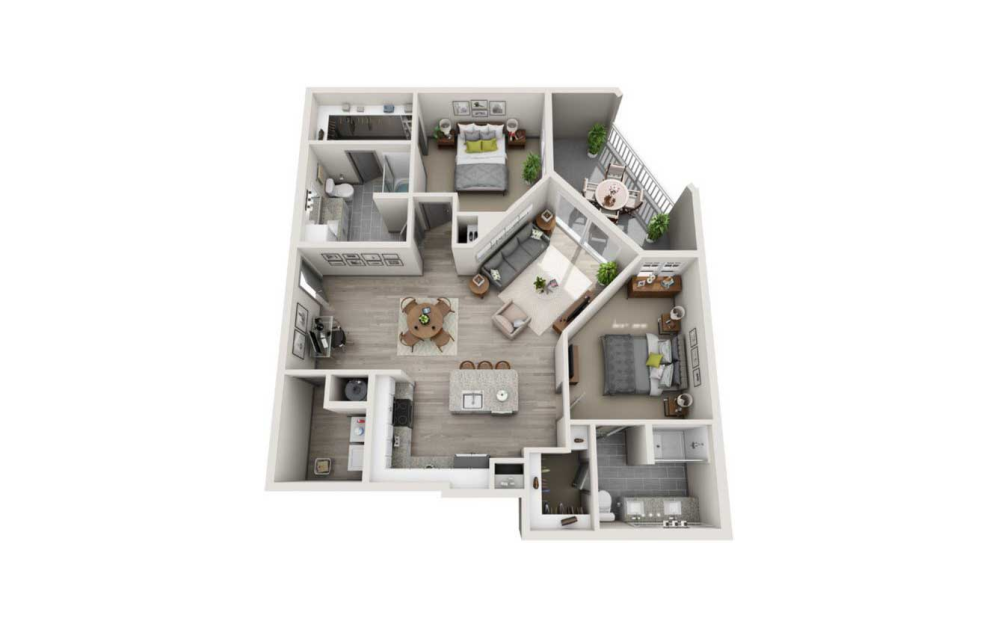
B6
2 bed2 bath1218 sq. ft.
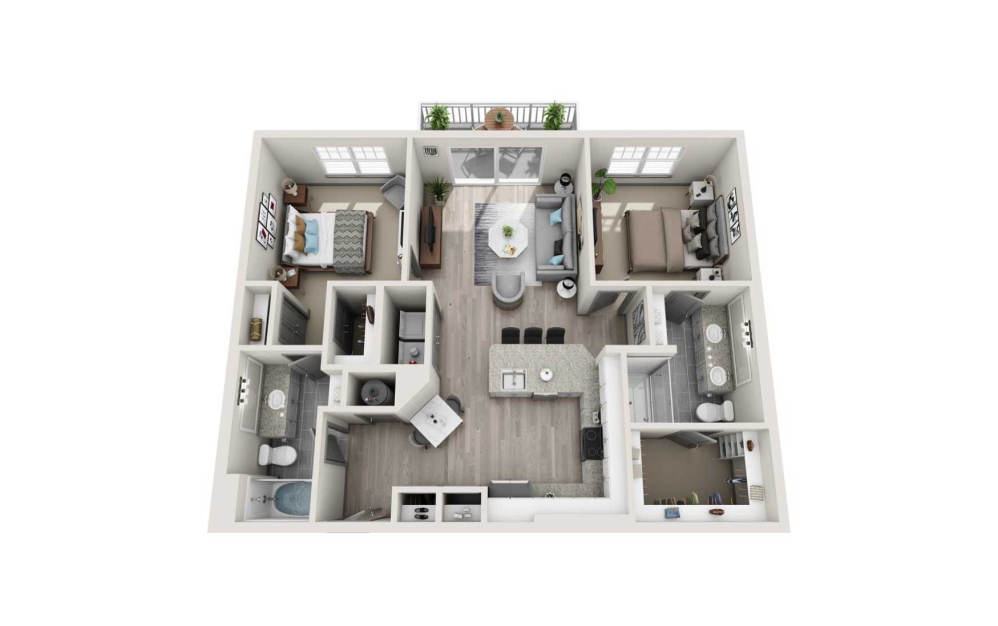
B7
2 bed2 bath1220 sq. ft.
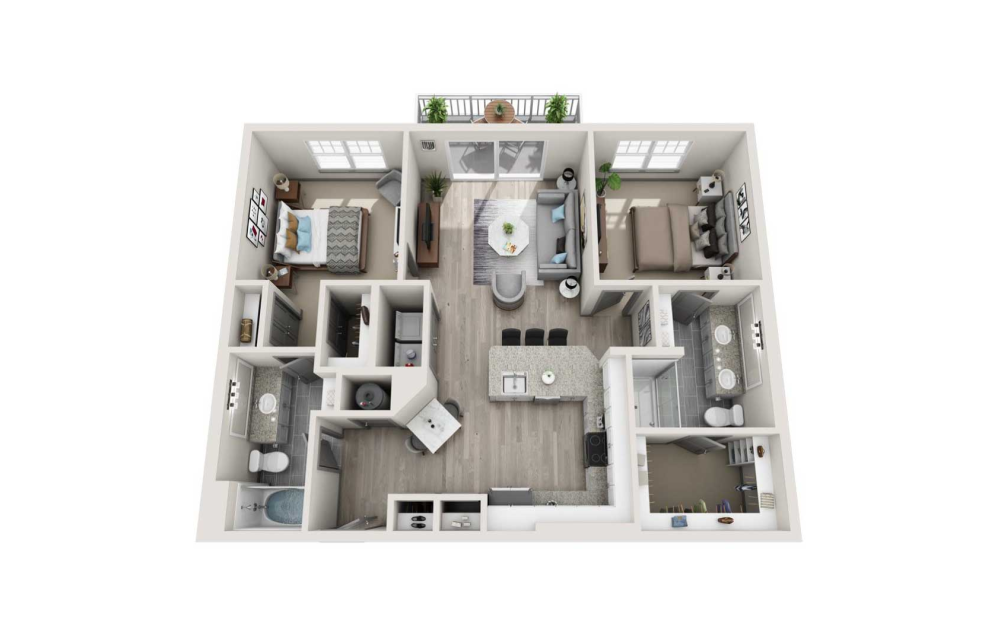
B8
2 bed2 bath1231 sq. ft.
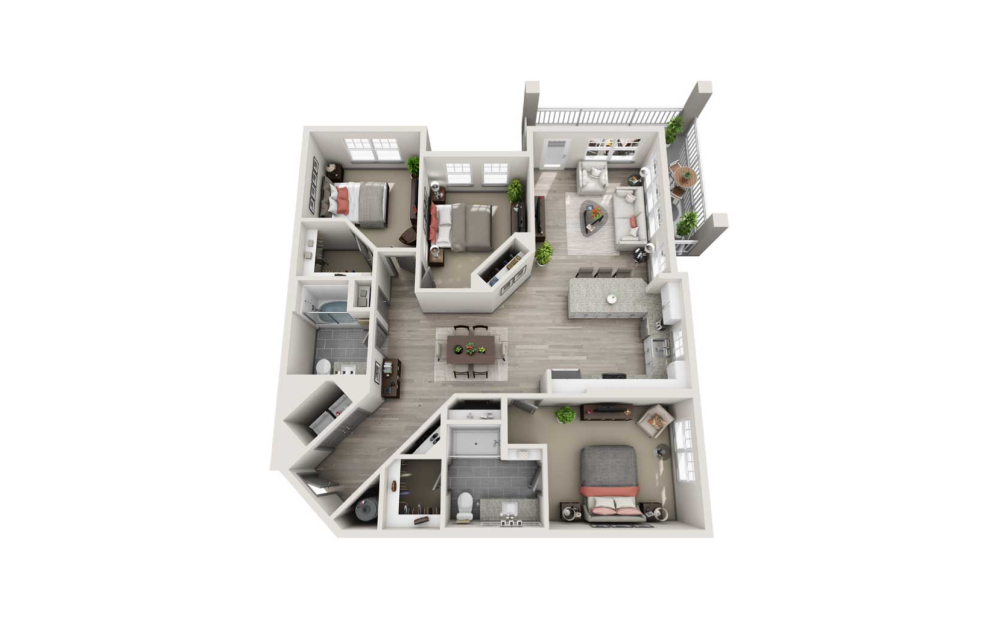
C1
3 bed2 bath1495 sq. ft.
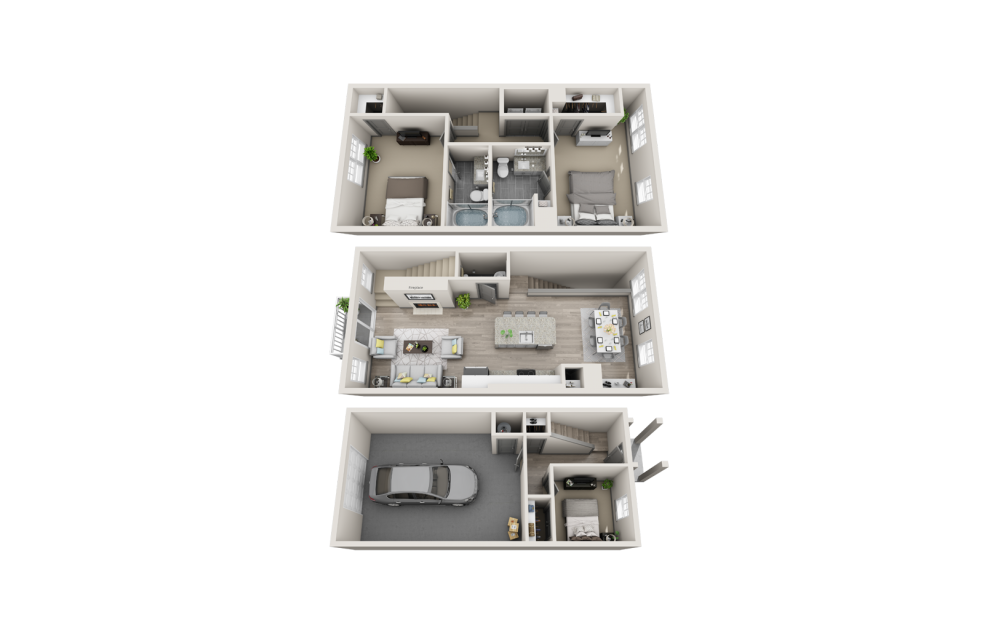
TH1
2 bed2.5 bath1961 sq. ft.
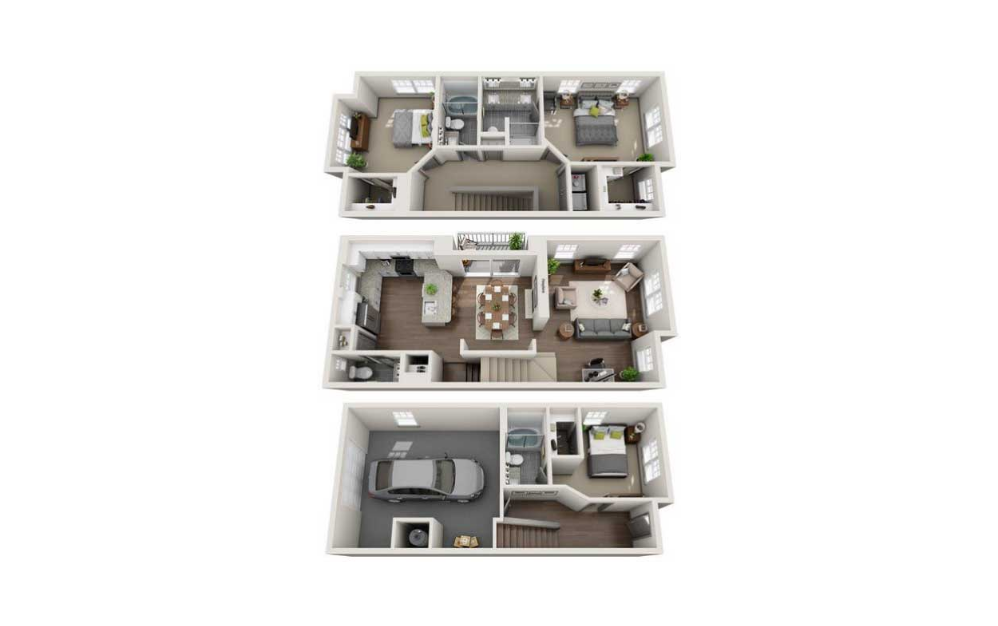
TH2
3 bed3.5 bath2100 sq. ft.
Floor plans are artist's rendering. All dimensions are approximate. Actual product and specifications may vary in dimension or detail. Not all features are available in every rental home. Prices and availability are subject to change. Base rent is on monthly frequency. Additional fees may apply, such as but not limited to utilities, package delivery, trash, water, amenities, etc. Deposits vary. Please contact a representative for more details.